
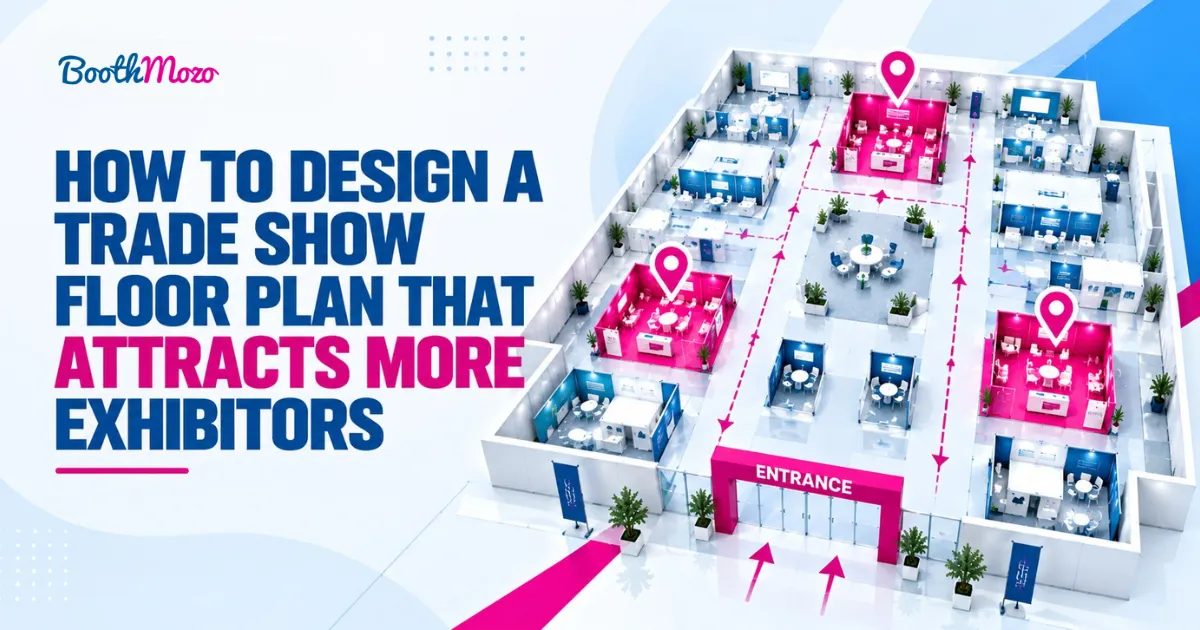
Designing a high-performing event hall requires modern digital tools to maximize venue profits. Utilizing a modern trade show booth booking system transforms how organizers plan trade shows, expos, and fairs. Upgrading your layout design speeds up sales and satisfies prospective vendor clients completely.
In addition, an interactive hall map simplifies communication between event managers and prospective buyers. Adopting dynamic floor plan tools allows your sales team to fill exhibition halls much faster.
Understanding the Importance of Strategic Floor Plan Design
Designing a successful event layout starts with understanding total hall spatial dynamics. Strategic planning creates smooth crowd movement and keeps display spaces attractive to prospective vendor clients. Utilizing modern event floor plan software helps you organize initial hall blueprints effortlessly.
Furthermore, proper early layout planning prevents costly blueprint adjustments during the busy registration season. Clear organization protects your profit margins and sets up a highly successful trade show.
Maximizing Foot Traffic Across the Entire Venue
Design wide main pathways that guide large attendee crowds smoothly through the event hall. Keep primary aisles wide enough to prevent uncomfortable traffic bottlenecks during peak attendance hours. Smooth walking paths ensure visitors explore every section of your trade show.
Moreover, avoid creating narrow side pathways that isolate smaller vendor displays from crowd movement. Open pathways encourage visitors to explore the entire event hall easily. Better crowd movement raises overall visibility for every participating vendor display.
Elevating Booth Visibility for Every Exhibitor
Ensure every assigned display space offers clear sightlines to nearby walkways and major hall entrances. Prospective buyers hesitate to purchase vendor spaces that feel hidden or cramped. Maintaining high visibility across all rows encourages prospective buyers to reserve space early.
Additionally, balanced spatial layouts allow vendors to create engaging display setups that attract passing visitors. Clear sightlines help vendor sales teams engage passing attendees effortlessly. High attendee engagement raises vendor return on investment across the hall.
Preventing Low-Value Dead Zones and Bottlenecks
Map out physical venue pillars and wall obstructions before drawing vendor display boundaries. Unplanned hall structures often create isolated dead zones that buyers actively avoid during space selection. Eliminating dead zones protects overall venue rental values across every aisle.
Furthermore, space out popular presentation stages to prevent severe hallway crowding in single areas. Balanced crowd distribution keeps traffic flowing past every row continuously. Equal traffic exposure turns every floor space into a high-value commercial asset.
Core Principles of an Attractive Trade Show Layout
Transforming a basic hall map into an active sales engine requires clear design rules. Modern tools convert complex venue blueprints into simple, interactive sales channels for your team. Switching to dynamic trade show floor plan tools streamlines your complete layout creation process.
In addition, digital map portals eliminate manual drawing tasks and reduce venue setup costs. Following clear principles ensures your team launches display space sales on schedule without stress.
Creating Clear Sightlines and Wide Main Aisles
Establish primary walking avenues that connect main hall entrances directly to key event features. Wide central avenues allow attendees to navigate large exposition spaces without feeling lost or overwhelmed. Clear navigation improves the overall attendee experience from the moment they enter.
Moreover, open sightlines help prospective buyers visualize their custom booth display graphics from a distance. High graphic visibility makes perimeter display spaces much more appealing to prospective buyers. Open sightline designs boost space rental rates across every hall section.
Positioning High-Traffic Anchor Exhibitors Strategically
Position major corporate sponsors and key industry leaders toward the back or center zones. Placing a major anchor draws far from main entrance doors pulls attendees deep into the hall. This layout strategy forces visitors to walk past smaller vendor displays first.
Furthermore, spread major industry leaders across different hall quadrants to balance visitor movement. Distributed anchor placement prevents crowd stagnation near main hall entrance doors. Balanced movement ensures smaller vendors receive steady, continuous visitor exposure throughout the event.
Integrating Dedicated Networking and Activity Hubs
Reserve central floor spaces for attendee lounges, coffee bars, and interactive presentation stages. Strategic activity hubs give visitors comfortable areas to rest and conduct business meetings. Keeping attendees comfortable extends their total time spent inside the exposition hall.
Additionally, surround activity hubs with medium-sized vendor spaces to capture high lounge traffic. Nearby vendors benefit directly from the steady stream of resting attendees. Integrated activity hubs turn regular floor space into high-demand display inventory.
Leveraging Technology for Smart Spatial Planning
Handling manual administrative tasks burns through valuable staff hours very fast. Modern management portals automate daily operational workflows and eliminate repetitive administrative work. Upgrading your systems helps you master how to automate booth bookings effortlessly for your team.
Additionally, centralized layout data helps your staff manage venue logistics with total confidence. Automated workflows reduce staff burnout and ensure clean execution on event days.
Using Real-Time Digital Floor Plan Software
Upload venue drawings into cloud platforms to convert static maps into scale-accurate digital canvas layouts. Cloud-based tools allow organizers to adjust room arrangements with simple drag-and-drop actions. Having a flexible digital map simplifies spatial measurements for your sales staff.
Moreover, real-time map tools allow multiple team members to collaborate on layout edits simultaneously. You can reconfigure hall layouts quickly to accommodate changing vendor space requirements. Cloud flexibility saves valuable setup hours during early event planning phases.
Offering Interactive Self-Service Booth Booking
Self-service digital portals empower vendor clients to select their preferred display locations independently. Buyers inspect surrounding vendor spots, review specs, and pay securely online within minutes. Learning how to automate booth bookings removes sales friction and accelerates cash flow for organizers.
Furthermore, 24/7 self-service access allows international clients to buy space across different time zones easily. Global buyers do not need to wait for local office hours to complete reservations. Total accessibility drives faster inventory turnover across your entire venue map.
Implementing Dynamic Tiered Pricing Models
Assign higher rental rates to high-traffic corner spots and main entrance spaces automatically. Corner spaces offer double aisle exposure and naturally command higher price points from buyers. Establishing tiered pricing rules maximizes total floor earnings without extra sales effort.
Additionally, mark lower-traffic perimeter spaces with attractive promotional rates to drive early sales momentum. Smart pricing structures encourage budget-conscious vendors to secure remaining space fast. Balanced pricing ensures your entire hall layout sells out completely.
Balancing Venue Logistics with Exhibitor Satisfaction
Delivering a smooth purchasing journey builds lasting trust with your vendor client base. Modern digital platforms automate onboarding tasks and reduce administrative workload for sales teams. Using top-tier event floor plan software ensures a flawless operational experience for everyone.
Furthermore, automated communication systems eliminate manual email chains and protect staff productivity. Happy vendors are much more likely to rebook display space for your next event.
Ensuring Easy Access to Utility and Freight Lines
Mark all floor utility ports, electrical drops, and plumbing hookups clearly on your digital map. Vendors require quick access to facility power lines for their custom display equipment. Clear utility mapping helps you assign heavy-power spaces to matching vendors easily.
Additionally, align major booth rows with venue freight doors to simplify move-in logistics. Easy freight access reduces unloading delays for large exhibit setups on preparation days. Streamlined logistics operations keep vendor teams relaxed and satisfied before the event opens.
Optimizing Entrance and Exit Flow Patterns
Design clear entry queues near registration desks to prevent crowding outside main hall doors. Wide entrance plazas allow large crowd arrivals to pass through security scanning smoothly. Quick hall entry sets a positive tone for attendees and vendors alike.
Moreover, place exit pathways near souvenir hubs or sponsor display walls to maximize final impressions. Controlled exit flow prevents dangerous doorway congestion during peak departure hours. Safe traffic flow maintains high safety standards across your entire exposition building.
Managing Fire Codes and Venue Safety Compliance
Incorporate local building safety codes, emergency exit clearances, and fire hose access directly into blueprints. Digital mapping software highlights safety violations automatically before you publish final layouts to buyers. Meeting safety codes protects your organization from costly municipal fines on opening day.
Furthermore, maintaining clear compliance maps speeds up official venue inspections prior to event launches. Certified safety layouts give corporate sponsors total peace of mind when booking space. Safety compliance forms the backbone of professional event management execution.
Showcasing Customization and Sponsorship Opportunities
A well-designed floor plan generates income beyond simple space rentals. Strategic digital placements create attractive marketing opportunities for major corporate event sponsors. Implementing modern trade show booth booking system tools unlocks fresh revenue channels for your event.
Furthermore, monetizing your interactive map increases overall profit margins significantly for your show. Smart sponsorship integrations deliver high value to partners while keeping ticket prices competitive.
Designing High-Visibility Premium Corner Spaces
Structure your floor grid to maximize the total number of four-booth corner clusters. Corner spaces offer two open sides, giving vendors double the attendee exposure along busy aisles. Creating more corner inventory allows you to sell more premium-priced packages effortlessly.
In addition, feature corner locations prominently on your digital booking portal during launch weeks. Highlighting premium spatial inventory drives healthy competition among prospective vendor buyers. Strong buying competition helps your sales team secure early deposit payments fast.
Incorporating Featured Branding Zones on the Map
Offer premium event sponsors highlighted logo pins directly on your interactive digital floor map. Visiting buyers see sponsor branding prominently displayed whenever they check open space inventory online. Digital map exposure provides valuable year-round visibility for key commercial partners.
Moreover, sell clickable banner ad spaces right above your digital booking map portal. Banners drive targeted referral traffic directly to sponsor websites during peak registration months. Map monetization turns your sales tool into a highly profitable media asset.
Allowing Flexible Booth Sizing and Layout Choices
Enable automatic space combining within your digital booking portal for large corporate clients. Vendors often request double or island spaces to build massive custom exhibit structures. Flexible grid mapping helps your team accommodate special vendor requests instantly without drawing delays.
Additionally, offering custom space sizing options attracts industry market leaders with large promotional budgets. Large custom exhibits elevate the professional look of your entire exposition hall layout. Flexible layout choices position your event as a premier industry trade show.
FAQs
1. How does a well-designed floor plan attract more exhibitors?
A well-designed floor plan maximizes foot traffic visibility and offers clear sightlines across all booth rows. Providing transparent online booking tools allows prospective vendors to evaluate neighboring spaces and reserve spots instantly. Consequently, an effortless purchasing process attracts high-value corporate clients and sells out venue inventory faster.
2. What is the best way to avoid dead zones on an event floor?
The best way to avoid dead zones is by distributing anchor exhibitors, presentation stages, and food lounges evenly. Placing major attractions toward the back and corners forces attendee foot traffic to flow through every row. Consequently, every aisle maintains steady visitor movement and high commercial value for vendors.
3. How do interactive digital maps improve exhibitor recruitment?
Interactive digital maps provide total transparency regarding open display inventory, pricing tiers, and nearby vendor profiles. Prospective buyers can select preferred locations independently without waiting for manual sales callbacks or PDF updates. This frictionless self-service convenience accelerates buyer decision-making and boosts overall conversion rates significantly.
4. Where should anchor exhibitors be placed on the floor plan?
Anchor exhibitors should be positioned strategically near the rear or outer perimeter zones of the venue hall. Placing major industry leaders away from main entrance doors draws attendee crowds deep into the space. As a result, attendees walk past smaller vendor display booths first, maximizing overall hall traffic.
5. Can floor plan layout software help prevent double bookings?
Yes, modern layout software utilizes real-time database syncing to lock spaces the moment a buyer selects them. The system updates inventory availability across all active user sessions instantly to prevent overlapping reservations. Therefore, manual booking errors and duplicate space assignments are completely eliminated across your sales channels.
Conclusion
Mastering trade show layout design transforms your complete venue revenue strategy and vendor recruitment process. Modern interactive map tools remove purchasing delays, eliminate double bookings, and boost venue profits significantly. In addition, learning how to automate booth bookings gives your event management team a clear competitive edge. Adopt modern trade show floor plan software today to sell out your venue space faster!